

29 Water View CircleBarnstable, MA 02632
Due to the health concerns created by Coronavirus we are offering personal 1-1 online video walkthough tours where possible.
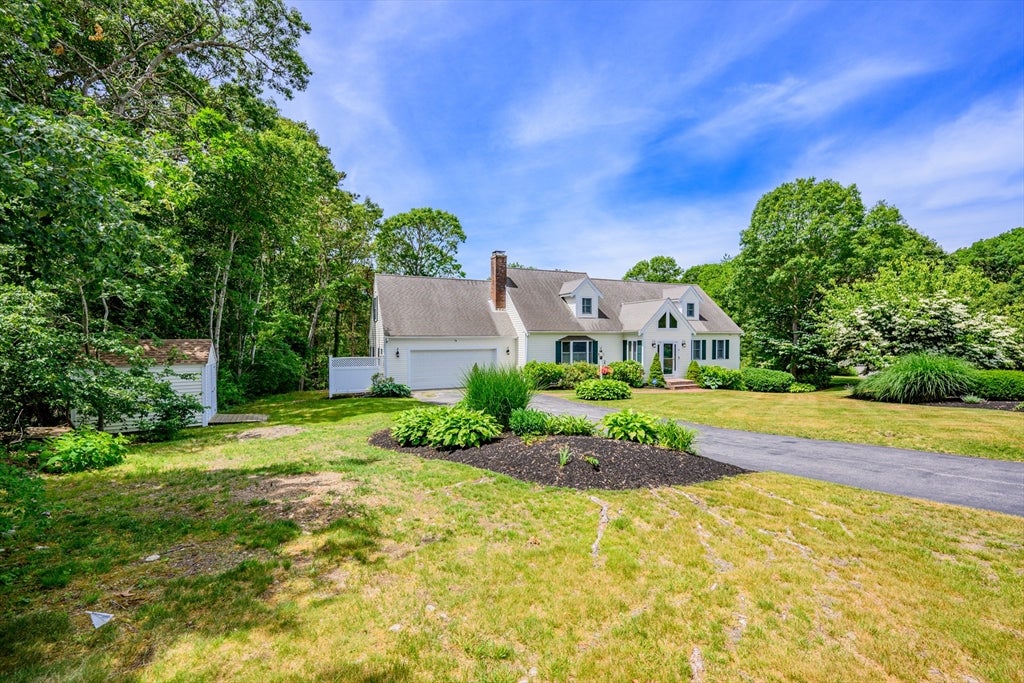
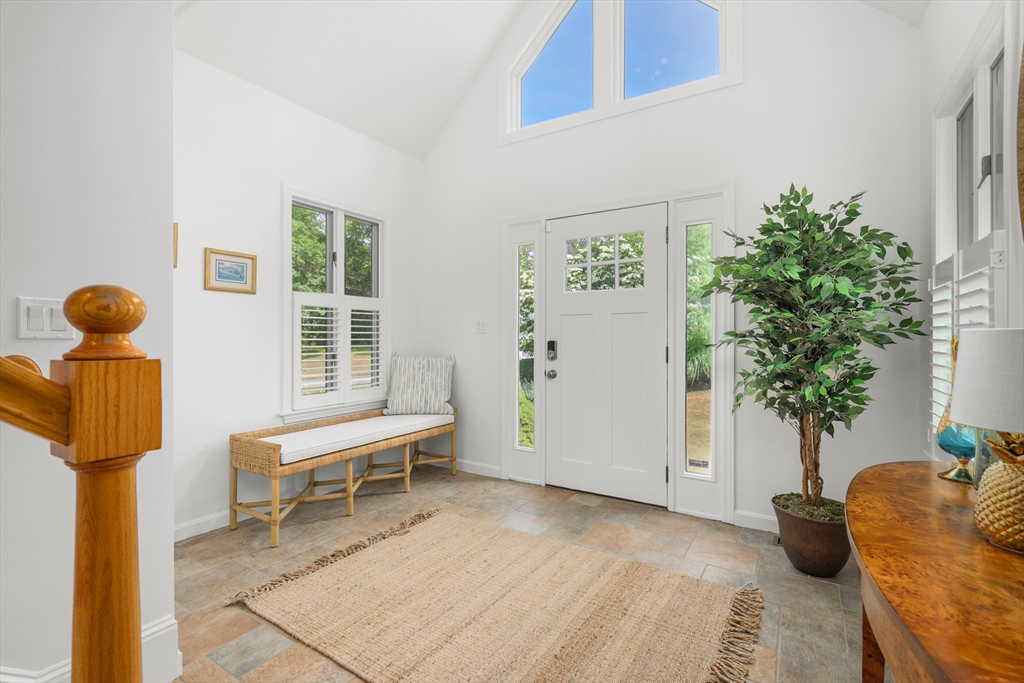
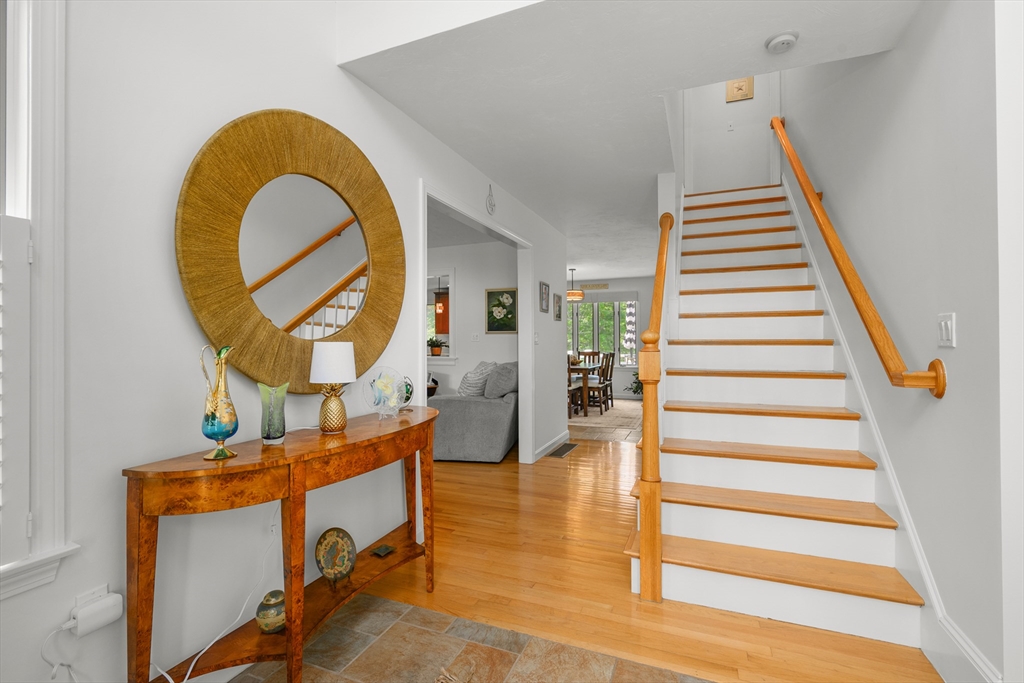
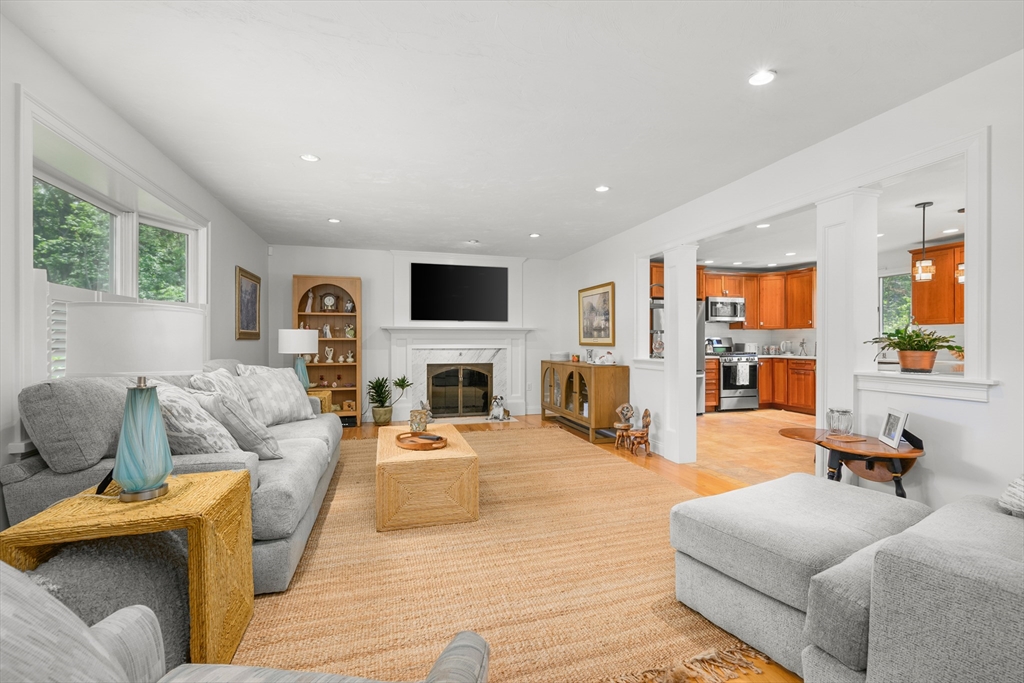
Fantastic opportunity to own this stunning Contemporary Cape sitting on almost 2 acres of land with deeded beach rights to Shallow Pond. This home was recently renovated and the home owners plans have now changed! Enter into the lovely tiled foyer leading to a wide open floor plan offering wood burning Fireplace w/new marble facing & custom flat screen TV. Kitchen, Dining and Sitting areas have tiled flooring leading to brand new composite decking with cable railings. Primary bedroom suite has gleaming hardwood flooring, 3 closets & private bath. 2 front to back bedrooms, full bath, storage area plus unfinished space over 2 car garage encompass the second floor. Walk out lower level has great space with sliding glass door & full size windows. Huge fenced yard is perfect for play area, pool, pets and gardens. Very close to shopping, beaches, golf and highway access!
| 6 days ago | Listing updated with changes from the MLS® | |
| a week ago | Listing first seen on site |

The property listing data and information, or the Images, set forth herein were provided to MLS Property Information Network, Inc. from third party sources, including sellers, lessors, landlords, and public records, and were compiled by MLS Property Information Network, Inc. The property listing data and information, and the Images, are for the personal, non-commercial use of consumers having a good faith interest in purchasing, leasing or renting listed properties of the type displayed to them and may not be used for any purpose other than to identify prospective properties which such consumers may have a good faith interest in purchasing, leasing or renting. MLS Property Information Network, Inc. and its subscribers disclaim any and all representations and warranties as to the accuracy of the property listing data and information, or as to the accuracy of any of the Images, set forth herein.
Last checked 2026-07-06 04:05 PM UTC